


1316 R ST Elmont, NY 11003

UPDATED:
Key Details
Property Type Single Family Home
Sub Type Single Family Residence
Listing Status Active
Purchase Type For Sale
Square Footage 2,400 sqft
Price per Sqft $541
MLS Listing ID 1069082
Style Colonial
Bedrooms 4
Full Baths 2
Half Baths 1
HOA Y/N No
Rental Info No
Year Built 2026
Annual Tax Amount $14,000
Lot Size 4,678 Sqft
Acres 0.1074
Lot Dimensions 52 x 90
Property Sub-Type Single Family Residence
Source onekey2
Property Description
The main level showcases a bright, open floor plan with high ceilings and hardwood floors, allowing the living room, dining area, and kitchen to connect naturally for daily living and entertaining. The kitchen features a center island, ample cabinetry and counter space, and quartz or quartzite countertops, with a powder room conveniently nearby.
On the second floor, the primary bedroom offers a walk-in closet, while three additional bedrooms provide room for family, guests, or a home office. A full bathroom serves this level, keeping living and sleeping spaces comfortably separate.
The full unfinished basement offers plenty of room for storage or future use. Systems include central air conditioning, two-zone natural-gas forced-air heat, and public water and sewer.
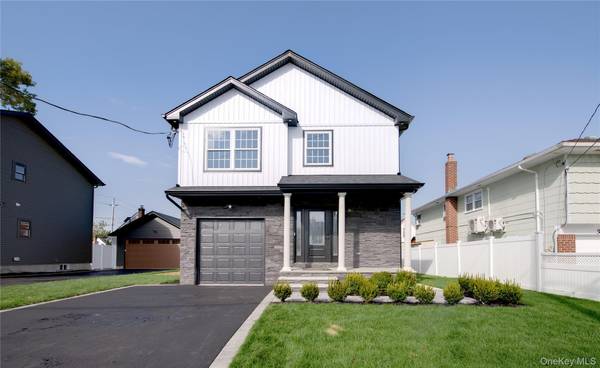
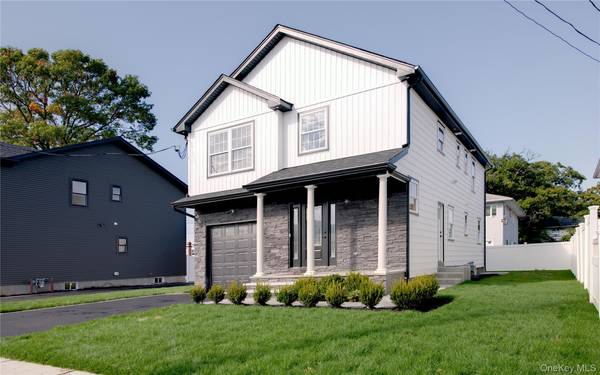
Outside, the home features contemporary architecture, a covered front entry, stone accents, vinyl fencing, and landscaped grounds for great curb appeal.
Elmont puts you close to transportation, shopping, dining, local schools, Belmont Park, and the Cross Island Parkway, with easy access to nearby Nassau County communities, Queens, and New York City. Move right in and enjoy everything this brand-new home has to offer.
Location
State NY
County Nassau County
Rooms
Basement Unfinished
Interior
Interior Features First Floor Bedroom, First Floor Full Bath, High Ceilings, Kitchen Island, Open Floorplan, Open Kitchen, Quartz/Quartzite Counters, Walk-In Closet(s)
Heating Forced Air, Natural Gas
Cooling Central Air
Flooring Hardwood
Fireplace No
Appliance Dishwasher, Range, Refrigerator, Stainless Steel Appliance(s)
Laundry Laundry Room
Exterior
Parking Features Attached, Driveway, Garage, On Street, Private
Garage Spaces 1.0
Fence Fenced, Vinyl
Utilities Available Cable Available, Electricity Connected, Natural Gas Connected, Sewer Connected, Water Connected
Garage true
Private Pool No
Building
Sewer Public Sewer
Water Public
Structure Type Foam Insulation,Frame,Vinyl Siding
Schools
Elementary Schools Howell Road School
Middle Schools Valley Stream North High School
High Schools Valley Stream Central
School District Valley Stream Central
Others
Senior Community No
Special Listing Condition None

NEARBY SCHOOL & BUSINESS
GET MORE INFORMATION