



27 E Lincoln AVE Massapequa, NY 11758

UPDATED:
Key Details
Property Type Single Family Home
Sub Type Single Family Residence
Listing Status Active
Purchase Type For Sale
Square Footage 1,030 sqft
Price per Sqft $582
MLS Listing ID 977564
Style Cape Cod
Bedrooms 3
Full Baths 2
Rental Info No
Year Built 1940
Annual Tax Amount $8,221
Lot Size 0.321 Acres
Acres 0.3214
Property Sub-Type Single Family Residence
Source onekey2
Property Description
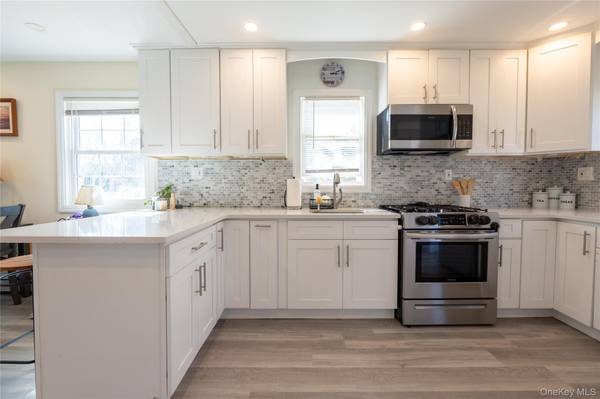
Welcome to this sun drenched, impeccably maintained 3 bedroom, 2 full bathroom home, perfectly situated on the South Shore in Massapequa, just minutes from South Oyster Bay. Set on an expansive .32-acre lot, this property offers both immediate comfort and incredible potential. This home features a new roof, boiler, plumbing, electrical, windows, and siding, delivering peace of mind for years to come. The spacious, modern kitchen is designed to impress, showcasing stainless steel appliances, quartz countertops, and plenty of room to gather and entertain. Both bathrooms have been tastefully renovated with a clean, contemporary aesthetic. A flexible bonus space provides the perfect opportunity for a home office, den, or laundry area, while the detached one-car garage adds everyday convenience with its own electric panel and could also be perfect for a workshop. Step outside to your fully fenced backyard with an oversized outdoor retreat ideal for relaxing, entertaining, or creating your own private oasis. With ample space and endless possibilities, this yard is truly a standout feature. Enjoy the location with the added protection and benefit of a low-cost flood protection insurance of $2,252.00 annually. Peace of mind included! Tucked away on a quiet street, yet just moments from the beach, parks, shopping, dining, and transportation, this location offers the best of South Shore living. Move right in and enjoy, this is the home you have been waiting for!
Location
State NY
County Nassau County
Rooms
Basement Crawl Space
Interior
Interior Features First Floor Bedroom, First Floor Full Bath, Breakfast Bar, Eat-in Kitchen, ENERGY STAR Qualified Door(s), Entrance Foyer, High Speed Internet, Open Floorplan, Master Downstairs, Quartz/Quartzite Counters
Heating Baseboard, Natural Gas
Cooling Ductless
Flooring Vinyl
Fireplace No
Appliance ENERGY STAR Qualified Appliances, Microwave, Oven, Range, Refrigerator
Exterior
Parking Features Detached, Driveway, Private
Garage Spaces 1.0
Fence Fenced
Utilities Available Cable Connected, Electricity Connected, Sewer Connected, Trash Collection Public, Water Connected
Garage true
Private Pool No
Building
Sewer Public Sewer
Water Public
Structure Type Frame,Vinyl Siding
Schools
Middle Schools Edmund W Miles Middle School
High Schools Amityville
School District Amityville
Others
Senior Community No
Special Listing Condition None

NEARBY SCHOOL & BUSINESS
GET MORE INFORMATION